Rooftop playground wind load and weight limit planning in Hong Kong fails when equipment is treated as a furniture item rather than a structural system. Roof decks across Kowloon, Hong Kong Island, and the New Territories carry different slab reserves, and a play structure that meets EN 1176 in a controlled test does not automatically fit a 40-year-old concrete roof with limited drainage. The safe calculation starts from the anchor bolts upward, not from the catalogue downward. As a playground equipment designer and manufacturer, I hold one position: the best play value comes from matching dynamic equipment loads to the building’s confirmed spare capacity before a slide, swing, or spinner is ever ordered.
The Structural Loads a Rooftop Playground Adds to a Hong Kong Roof
A rooftop playground changes the roof in three ways. There is dead load from the steel frames, rotomolded plastic parts, surfacing, and any ballast blocks. There is live load from children moving across platforms, climbing, and waiting at the slide exit. There is dynamic load from swinging, bouncing, rocking, and spinning, which does not sit still the way a planter box does. Hong Kong roof decks often have less spare capacity than ground-level parks because they were designed for waterproofing, plant, and occasional maintenance access rather than concentrated play use. That is why we begin rooftop projects by separating static equipment weight from the loads that move at the base plate and the top beam.
The load path matters more than the total kilogram figure. A multi-seat swing may spread its weight across four legs, but when children swing at the same angle, the frame passes a horizontal force into the slab at the connection points. A spring rider can be light enough for two adults to carry, yet repeated rocking creates an overturning moment that tries to pull the rear anchors upward. When the waterproofing membrane already limits how deep a post can go, these local forces decide whether the design works. We ask our clients to bring the structural engineer into the conversation with the equipment schedule, not after the supplier has submitted a drawing.
Rooftop Playground Weight Limit Calculation Before Equipment Selection
A workable rooftop calculation starts with the roof structure, not the catalogue. The building owner or facility manager should obtain the most recent structural report showing the designed dead load, live load, point load capacity, and any past strengthening. Then subtract the weight of existing finishes, planters, pedestal pavers, mechanical units, and stored material. If the remaining spare capacity is unknown, no playground equipment schedule should move forward. The next step is to pull together three numbers for each piece of equipment: dead weight, dynamic load, and the size of the base plate or footing that will distribute the load into the deck.
Static Loads Versus Dynamic Loads in Playground Equipment
Static load is the weight of the equipment itself plus the surfacing and any fixed fixing system. Dynamic load is what children add when they move, swing, bounce, or spin, and it can be several times the static load at a single point for a short moment. A spinning wheel may look like a simple circular base, but the rotating children shift the center of gravity around the bearing. A slide tower carries vertical weight mostly through its columns, yet side-to-side movement and wind pushing against the chute convert that same mass into a lateral force at the base collars. Because Hong Kong roof decks often use thin concrete over waterproofing, these point loads need more attention than the overall tonnage.
Matching Equipment Weight to Slab Reserve Capacity
The total equipment weight divided by the plan area is only a screening number. The engineer should check each footing location for punching shear, edge distance, and whether the slab can resist uplift at that individual point. In our project reviews, the most common problem is not that the playground is too heavy overall but that one swing leg or slide column lands in a weak spot beside a drain or an expansion joint. The equipment supplier can reduce this risk by issuing a load point schedule: every column, base plate, and anchor cluster listed with its weight and expected force direction. That document lets the engineer reject a single bad position instead of rejecting the entire playground.
| Equipment type | Main structural load | Rooftop implication |
|---|---|---|
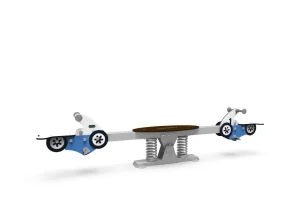
| Spring rider | Repeated rocking moment | Check edge anchoring and uplift at the rear base |
| Spinner | Concentrated bearing load and rotation | Distribute load through a wide base plate |
| Slide tower | Wind sail area plus moving users | Verify column tension and compression capacity |
| Multi-seat swing | Horizontal force at the top beam | Check slab punching at four leg positions |
| Activity panels | Face wind load with low dead weight | Consider ballast mount where penetrations are limited |
These load profiles guide the equipment shortlist. They do not replace the structural engineer’s calculation, but they keep the first round of procurement realistic.
Wind Load Calculations and Anchor Detailing That Survive Hong Kong Typhoons
On a ground-level playground, wind is usually a comfort and corrosion issue. On a Hong Kong rooftop, wind governs anchorage. A tall slide tower, a shade sail, a vertical activity panel, or a tunnel slide fixed above waist height acts like a small structure with a sail area. The engineer will use the Code of Practice on Wind Effects in Hong Kong to calculate the local design wind pressure, considering the building height, exposure, and shielding from surrounding towers. What we add as equipment designers is the realistic shape and fixing point data so the calculation is not based on an imaginary box.
Anchor Bolt Patterns and Uplift Resistance
Rooftop equipment should be anchored so that wind uplift cannot pull the base plate out of the slab. The standard approach is mechanical anchors or chemical anchors set into the structural concrete, with the embedment depth confirmed by the structural engineer. For tall slides and multi-seat swings, we prefer a continuous base collar or multiple bolts per leg rather than a single central fastener. Where the roof barrier is low and the deck is exposed, the anchor schedule should include washers and locking nuts that tolerate vibration. After the first typhoon season, maintenance staff should retorque the visible fixings and look for cracks or spalling around the anchor pockets.
Applying the Hong Kong Wind Code to Rooftop Installations
The wind code asks the engineer to consider the building’s height and terrain, the shape of the element, and whether the location is on an exposed coast or inside a dense urban cluster. For playground equipment, that usually means checking pressure coefficients for open platforms and small free-standing structures rather than assuming a single uniform wind load. We keep the equipment profile as low as practical because the calculation becomes harder once a slide tower rises above the parapet line. If a shade structure is required, its canopy should be designed as part of the same wind load case, not added later as an accessory with no load data.
If your roof is in a high wind district, or the deck already carries photovoltaic structures and mechanical screens, confirm the anchor uplift capacity and load path before the equipment list is locked. Send your roof plan, slab report, and preferred play items to [email protected] and we can return a first-pass equipment load check against Hong Kong wind assumptions.
Equipment Selection That Reduces Structural Demand on Roof Decks
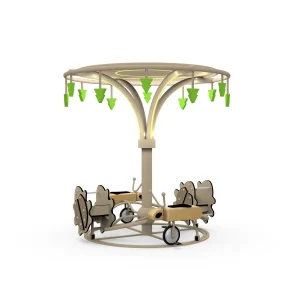
Rooftop playground design should start with equipment that offers high play value for low structural demand. In our catalog, spring riders and single-player spinning equipment are often better rooftop candidates than large slide towers because they use compact footprints and lower fall heights. A single-player spinner has a maximum falling height of 34 cm, which keeps the safety surfacing build-up shallow and reduces the weight of impact attenuation. A spring rider uses a narrow base but still requires positive anchoring, so the advantage is space and weight rather than a free pass on fixings.
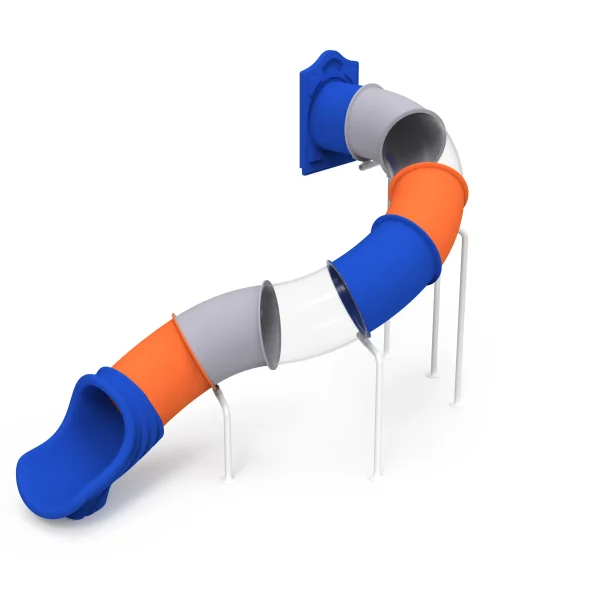
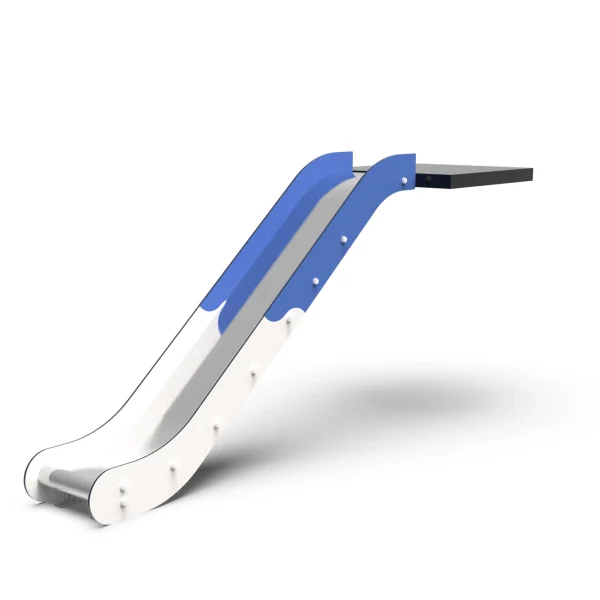
For slides, we usually recommend a low platform height rather than a tall multi-deck tower. A curved slide with a modest platform can fit along a parapet wall, while a tunnel slide will add sail area and require more involved support work. Stainless steel and galvanized steel perform well in Hong Kong humidity, but the material choice does not change why the roof slab was designed. The question is whether the chosen equipment can distribute its load without forcing the roof drainage or waterproofing to be rebuilt.
Play panels and interactive equipment can also work well because they add engagement without adding a tall structure, but they face wind load if mounted vertically. We position them close to walls or behind existing screens where practical.
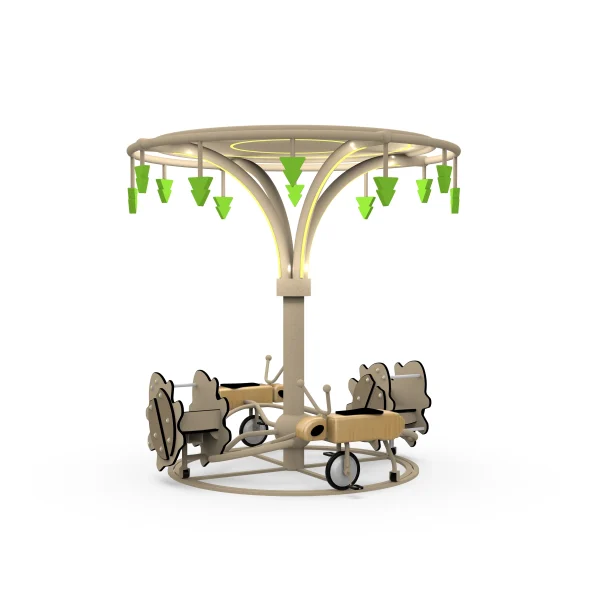
Rooftop layouts often push the swing frame against a parapet or service zone, where standard fall path requirements become difficult to hold. <Space Saving Cantilever Swing Set Design for Urban Play Environments> covers how cantilever configurations reduce the footprint while keeping the required movement space clear on a constrained deck.
Roof Protection, Drainage, and Final Procurement Checks for Hong Kong Rooftop Playgrounds
Rooftop installation has to protect the roof as much as the children. Footings should sit on raised plinths or pedestal pavers wherever possible, so water can move below the base plate and the membrane is not compressed by a bare steel edge. The fall surface should be a porous system that does not trap water, and it must not block the existing drainage route. On a ground park, water can pond for a few hours without much harm. On a rooftop, standing water under a slide or a spinner corrodes fasteners and softens the waterproofing layer over time.
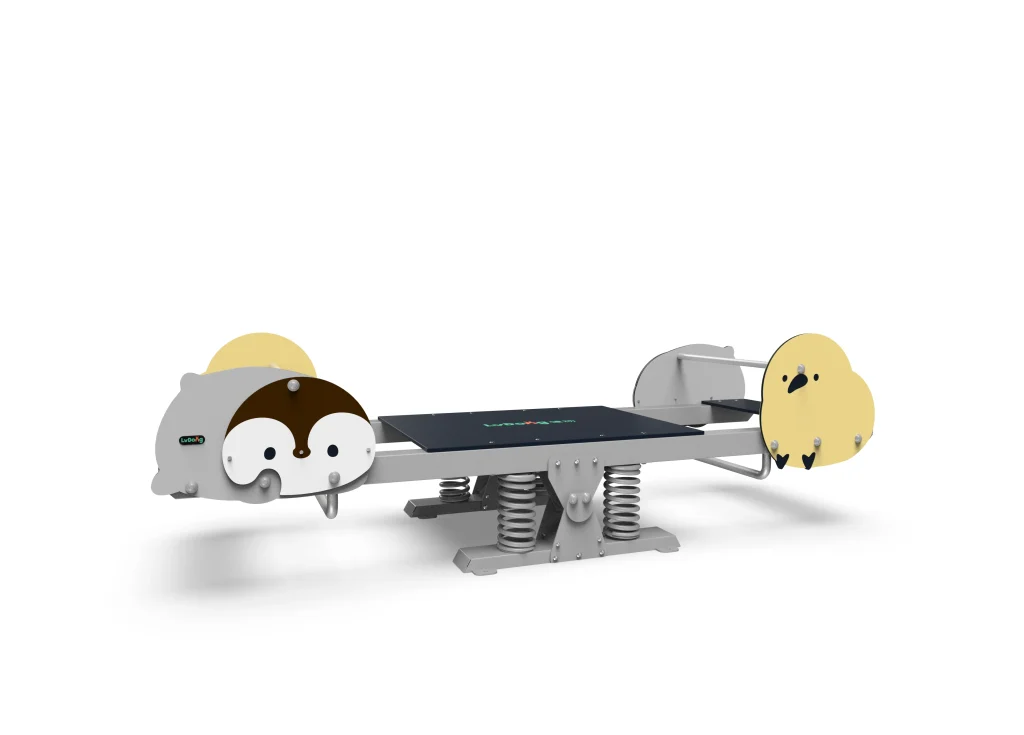
Keeping Roof Drains Clear Around Playground Footings
The first drainage rule is to avoid placing a footing directly in the path of rainwater flowing toward a drain. If the roof has a single low point, every equipment base should be set slightly away from that route or raised enough to let water pass underneath. We also check that loose surfacing materials cannot wash into the outlets during heavy rain. On projects where the roof deck is already uneven, the ground leveling and drainage approach needs to be fixed before equipment installation begins.
Rooftop playground drainage must be settled before the first footing is placed, because a blocked deck drain can soften the substrate and accelerate corrosion under equipment. <Playset Ground Leveling and Drainage Solutions for Outdoor Slides> covers leveling and drainage methods that keep water moving away from slide footings and lower bearing points.
Before production, the client should have a signed equipment schedule, anchor details, material certificates, and the structural engineer’s confirmation that the roof can carry the specified loads. Installation should be carried out by a team that understands both playground safety and rooftop waterproofing, because the handover from the roof contractor to the equipment installer is where most disputes start.
Rooftop playground procurement in Hong Kong gets expensive when equipment is approved before the structural review. If you are evaluating roof deck space and need equipment weights, base plate details, and anchor loads for a Buildings Department submission, send your roof plan, usable area, and confirmed slab reserve to [email protected] or WhatsApp +8613915684545. We will check which play structures fit inside your load envelope and return the technical data your structural engineer can use without guesswork.
Common Questions About Hong Kong Rooftop Playgrounds
How much spare slab capacity is needed for a small Hong Kong rooftop playground?
A small Hong Kong rooftop playground can work on many slabs when the equipment is selected after the structural survey, not before it. The controlling figure is the slab’s spare live load and point load capacity, which varies by building age and design. For a compact layout of spring riders, a low spinner, and a short slide, the total distributed weight matters less than the local anchorage points. The structural engineer needs the equipment supplier’s footprint, base plate size, and dynamic load profile at each fixing location before confirming whether the deck can accept the playground without additional strengthening.
Do rooftop playgrounds need independent wind load calculations for every equipment type?
Many buyers assume the Hong Kong wind check only applies to tall slides or shade structures. In practice, even a light spring rider can generate uplift through its base plate if the deck is exposed to strong wind, though the highest-risk cases are usually large sail areas such as panels, shade sails, and tall slide towers. Not every item needs a separate full calculation. Similar pieces can be grouped when their height and sail area are comparable. The important step is giving the structural engineer the supplier’s elevations and anchor data instead of treating every item as a single uniform load.
Can a Hong Kong rooftop playground be installed without penetrating the roof membrane?
It depends on the equipment and the roof construction. Low, wide spinners and some activity panels can sit on pedestal pavers or ballast blocks above the waterproofing, provided the dead load is within slab reserve and the manufacturer approves the base support. Spring riders and swings usually need positive mechanical anchoring because their rocking and swinging create overturning moments. Where penetration is unavoidable, the detail should include a raised plinth, stainless steel anchors, and a waterproofing collar coordinated with the roof consultant. Skipping anchors under a swing is not a safe way to protect the membrane.
What approval checks should be completed before ordering a Hong Kong rooftop playground?
In projects we deliver, the sequence usually starts with structural feasibility, then roof access and building management approval, then equipment certification. The owner or facility team should confirm the building’s designed spare load, any deed of mutual covenant restrictions, and whether the rooftop work is classified as an alteration requiring a submission under the Buildings Ordinance. On the equipment side, request EN 1176 certification, material test reports, and anchor schedules before production starts. If the roof has unusual constraints, share your roof plan and we will confirm the approval documents and equipment load data you need.
If you’re interested, check out these related articles:
Free 3D Design for Community Park Playground Equipment Solutions
Stand and Spin Equipment Essential Maintenance Safety Guide
Double Slide Playground Design for Optimal Traffic Flow Strategies
Playground Turntable Safety EN1176 vs ASTM Standards Unpacked