Ceiling height, not floor area, is usually the first constraint for shopping mall indoor play area slides. A unit can offer 600 square meters of open floor, but a 3.1 meter slab with beams at 2.4 meters will still rule out many tall tube slides. In more than ten years of unpowered playground design, I have watched lease drawings overstate clear height because they treat the slab as the ceiling when the real obstruction is a bulkhead or duct. This article explains how to match slide configurations to actual vertical clearance, calculate the full safety envelope, and avoid procurement rework.
Ceiling Height Factors That Limit Indoor Slide Options
Clear height means the distance from the finished floor to the lowest surface a child or structure can hit during normal use. It is not the nominal floor to slab height. A shopping mall unit may list 3.2 meters, while a sprinkler branch, light fixture, air duct, or curved bulkhead reduces the effective slide envelope to 2.3 meters at one end. The slide path has to be checked along its entire length, not only at the platform.
The most common failure I see in mall fit-outs is designing the platform first, then discovering that the slide exit sits under a lower soffit. A child enters at the platform and exits standing or moving forward. The overhead requirement at the exit is often higher than at the slide start because the child’s body rises from a sliding position to a standing position. Ceiling height is therefore a changing clearance envelope, not a single quoted number from the lease abstract.
Low-Clearance Slide Types for Shopping Mall Indoor Play Areas
Shopping mall indoor play areas do not have to lose visual appeal when ceiling height is tight. The more useful move is to lower the platform and choose a slide geometry with a shorter vertical drop and a longer, low angle runout.
Slide Choices Below 2.5 Meters Clear Height
Below 2.5 meters, toddler straight slides and low open curved slides are the most predictable options. A 1.0 meter to 1.2 meter platform with a 30 degree slope still gives a fast enough ride for younger children without demanding the tall overhead volume of a multi-deck tube. We usually pair these with a padded runout and a low side wall rather than trying to enclose the full slide, because a low open channel keeps the overhead zone smaller and easier to arrange under beams.
The ranges below are for preliminary planning, not final installation. Confirm the selected model, mount height, and surfacing with the manufacturer before setting lease terms.
| Slide type | Typical platform height | Required overhead clearance | Note |
|---|---|---|---|
| Straight toddler slide | 0.9 to 1.2 m | 2.2 to 2.4 m | Low slope and short runout |
| Open curved slide | 1.2 to 1.5 m | 2.4 to 2.6 m | Good visual appeal, wider side clearance |
| Low tube slide | 1.2 to 1.5 m | 2.5 to 2.8 m | Enclosed but still needs exit headroom |
| Modular playhouse slide | 1.0 to 1.4 m | 2.4 to 2.6 m | Combines platform, climbing, and sliding |
| Double slide | 1.2 to 1.5 m | 2.6 to 3.0 m | Two lanes, higher traffic, two runouts |
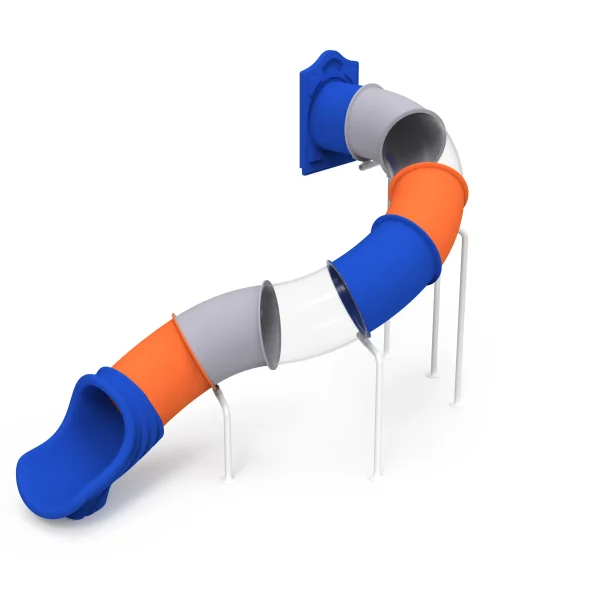
Full tube slides can still work in taller units, but they are not the default answer for every mall. A tube slide with a 1.5 meter platform may require a clearance envelope that looks simple on plan and becomes difficult around building services. When the ceiling is uneven, a modular playhouse slide or a double slide with a lower deck often uses the space better than a single tall tube.
Traffic flow matters as much as clearance in a mall play area. <Double Slide Playground Design for Optimal Traffic Flow Strategies> covers how two parallel slide lanes reduce queue disputes and keep throughput higher in compact indoor layouts.
Clear Height Calculation Steps for Indoor Playground Slides
Ask for a side profile drawing early. The calculation is simple, but most errors happen because the drawing is reviewed after the lease is signed.
- Mark every obstruction above the finished floor: beams, ducts, sprinkler pipes, lighting, cameras, signs, and ceiling panels.
- Identify the highest point of the slide structure and the child’s movement zone, including standing height at entry and exit.
- Add a movement clearance margin for sliding motion, bounce, and supervision lift so a child’s raised hand does not contact a fixture.
- Add structural mounting depth and any suspended play elements above the platform.
- Compare the required envelope with the lowest measured point. If the clearance is too small, reduce the platform height, shift the slide runout, or change the slide type.
Ceiling clearance is only one vertical constraint. Tall slide components also need to pass through mall corridors, service lifts, and door openings. A model that clears the ceiling on paper can still be unbuildable if its largest section cannot reach the unit.
Tall slide sections create transport and handling issues once the ceiling check passes. <Large Playground Slide Transport and Crane Planning> covers how modular slide assemblies reduce crane time and why the largest single component should drive the delivery plan.
If your ceiling plan has a step, a curved bulkhead, or a beam interrupting the slide path, it is worth confirming the required clearance envelope before finalizing the floor plan. Send your section drawings and proposed slide location to [email protected] and we will check the profile against the obstruction.
Safety Zones and Structural Clearances Buyers Often Miss
The slide itself is only part of the space claim. Indoor play areas need clear zones at the start and end, plus enough volume for a child to correct balance without hitting a wall, column, or guardrail. In tight mall units, these zones are the first thing deleted by a floor plan that treats the slide as a single line.
Slide Exit Runout That Fails Inspections
An exit that ends too close to a wall creates a rear-end collision risk and becomes a compliance issue. The runout should be straight, padded, and directed away from circulation aisles. When it cannot be, a low barrier and a wider landing are the minimum correction. I would rather shorten the slide than force a curved exit around a column.
Ceiling Obstructions Above the Slide Path
Ceiling mounted speakers, fire curtains, and projection equipment are often added after the play equipment is approved. These later additions can intrude into the same overhead envelope that was clear at design stage. The structural clearance drawing should be issued to the mall’s building services team so everyone uses the same protected volume.
EN 1176 addresses the safety requirements for playground equipment and surfacing, but an indoor shopping mall installation also has to satisfy fire suppression, evacuation, and smoke control rules. A slide that meets equipment standards may still be rejected if it blocks sprinkler coverage or narrows the required walking path.
Indoor Play Area Slide Procurement Checks and Fit Confirmation
Before ordering, ask the supplier to confirm the following in writing: final clear height used for the design, side profile with user movement zones, exit runout length, modular section dimensions, surfacing compatibility, and installation sequence inside the mall.
- Measured clearance under the lowest obstruction, not the lease nominal height
- Slide profile drawing showing platform, runout, and child movement envelope
- Fire and smoke control review for any structure that changes ceiling or mezzanine conditions
- Component dimensions that fit the freight elevator and service corridor
- Slip resistant surfacing for indoor shoes and socks
- Protection for columns, walls, and glazing near the play area
Cost clarity matters as much as spatial clarity on indoor projects. <Playground Equipment Quotes Spotting Hidden Costs Explained> covers why line items such as delivery inside a mall, protection works, and installation access can change the final budget if they are not confirmed at quotation stage.
Getting the ceiling height wrong usually means redesigning the slide after the lease is signed, and that delay is more expensive than a clearance check before ordering. If you are fitting a shopping mall indoor play area, send your floor plan, section drawings, and target age range to [email protected] or WhatsApp +8613915684545, and we will confirm the slide clearance envelope and recommend a configuration that fits the actual overhead conditions.
Common Questions About Indoor Play Area Slide Height
What is the minimum ceiling height for a mall indoor play area slide?
The practical minimum is usually between 2.2 and 2.4 meters for a low toddler slide, but the relevant measure is clear height under the lowest obstruction along the full slide path, not the slab height. A 1.0 meter platform with an open, low angle slide can work in that range if the exit remains unobstructed. When the mall has beams at 2.2 meters, even that layout becomes tight. Always confirm the movement envelope, including a child standing at the exit, before signing the lease. The slide profile drawing is more useful than a single minimum height number.
Can a tube slide fit in a mall with 2.4 meter clear height?
Most full-height tube slides will not fit comfortably, but a short low profile tube may work if the platform is kept below 1.2 meters and the runout is straight. The problem is rarely the tube diameter alone; it is the combined height of the platform, the tube rise, and the child sitting inside. In existing malls with 2.4 meter clear under beams, I usually recommend an open curved slide or a modular playhouse slide instead of forcing a tube into a space that leaves no maintenance access above and around it.
Does EN 1176 cover overhead clearance inside shopping malls?
Whether EN 1176 controls the ceiling check depends on whether you are asking about equipment safety or building clearance. EN 1176 sets the equipment and surfacing requirements, including fall zones and entrapment openings, but it does not give a single indoor overhead clearance figure. The overhead clearance comes from the slide profile, the manufacturer’s installation instructions, and the mall’s fire and building code rules. We use EN 1176 as the equipment baseline and keep the structural clearance drawing separate, because the two are not interchangeable.
How much space should be left at the end of an indoor slide?
In mall fit-out drawings, the exit runout is often underestimated because the floor plan shows the slide footprint but not the child’s forward movement. The landing should be straight, padded, and free of walls, columns, and circulation routes. A shorter toddler slide may need only a compact runout, while a faster open slide needs more stopping distance. The exact length depends on slide speed, exit height, surfacing, and the manufacturer’s instruction, so I would confirm the exit zone on the side profile rather than guessing from a top view. Share your unit dimensions and slide preference, and we will confirm the runout and clearance requirements for your layout.
If you’re interested, check out these related articles:
Factory Direct Playground Spring Riders Unbeatable Value Quality
Age Appropriate Playground Sets for Child Development
Safe Quiet Cleanable Playground Equipment for Hospitals