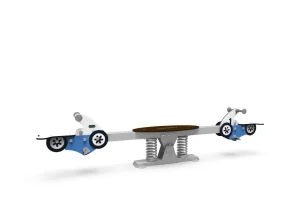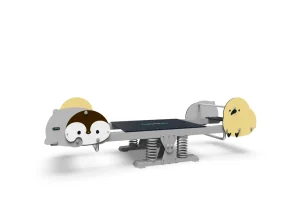
Specifying corporate campus childcare playground equipment means satisfying two audiences at once. Facilities teams judge it against the building master plan, landscape palette, and security perimeter. Children judge it in the first ten seconds by whether it invites movement. Most supplier conversations start with the second audience and never fully answer the first. I have spent more than ten years on the manufacturing side of that conversation, and the projects that succeed treat equipment selection as an architectural decision, not a product pick. This article covers the design, material, safety, and procurement questions that shape those spaces.
Design Language for Corporate Campus Childcare Playgrounds
Most campus childcare playgrounds are evaluated through two documents before any child uses them. The first is the architectural design guideline, which controls color, material, and sight lines. The second is the operational brief, which sets capacity, age range, and supervision limits. Equipment that ignores either document becomes a visual complaint. I start design discussions with a finish and color board rather than a catalog page, because the campus architect usually knows exactly how much saturated color the elevation can absorb. Muted frame finishes, natural timber references, or one controlled accent tone can hold visual weight without fighting the building. In our design work, we often pull an accent color from the landscape planting or the company brand, then keep the rest of the structure in bronze, graphite, or soft green. That level of finish control is where premium playground equipment starts to separate from a standard catalog product.
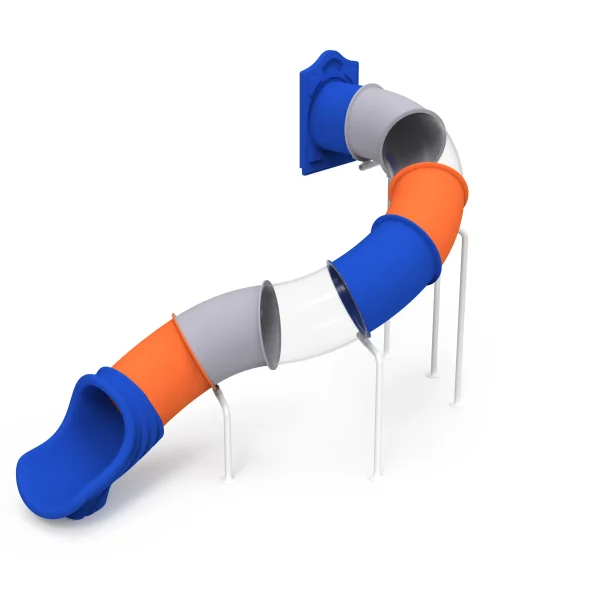
How can a playground feel premium without bright colors?
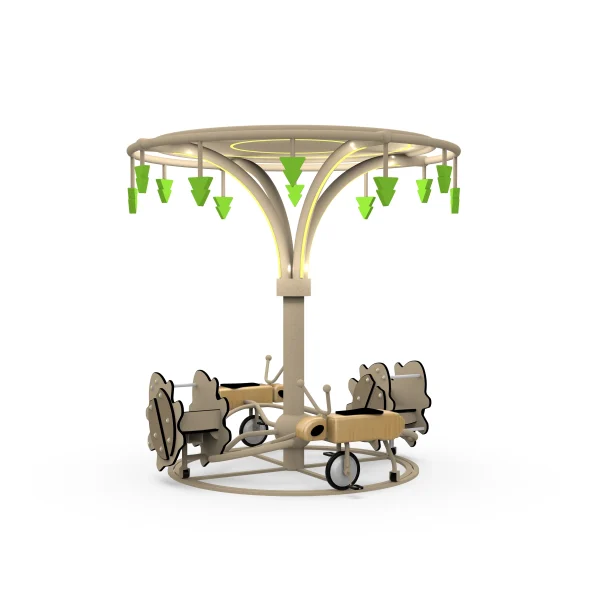
Premium impression comes from proportion, spacing, and material finish more than from color saturation. A low-profile multi-person spinner with a dark steel frame and wood-look panels reads closer to site furniture than a plastic play island. The key is to reduce visual noise. When we develop campus proposals, we limit the palette to two neutrals and one controlled accent. That keeps the equipment calm at a distance while still giving children a clear signal that the space belongs to them.
Material Selection for High-Visibility Campus Settings
High visibility changes maintenance tolerance. A community park can hide a faded panel for a year before it becomes a complaint. On a corporate campus, the childcare playground sits within view of an executive boardroom, a client entrance, or a recruiting path. Finish failure becomes a facilities problem, not just a play problem. That is why I prefer textured powder coat over galvanized steel for campus frames. It absorbs small contact marks, reads as architectural metal, and avoids the brittle gloss that can look cheap under building lighting.
| Campus element | Finish choice | Reason it matters |
|---|---|---|
| Structural frames | Textured powder coat over galvanized steel | Hides contact marks and matches facade metal |
| Touch surfaces | Wood-look polymer or soft-tone rotational-molded plastic | Feels warm and keeps visual mass low |
| Moving parts | Weather-resistant high-strength steel | Prevents rust staining before it reaches paved areas |
| Fasteners | Stainless steel or coated fixings | Avoids corrosion streaks on plazas and planting beds |
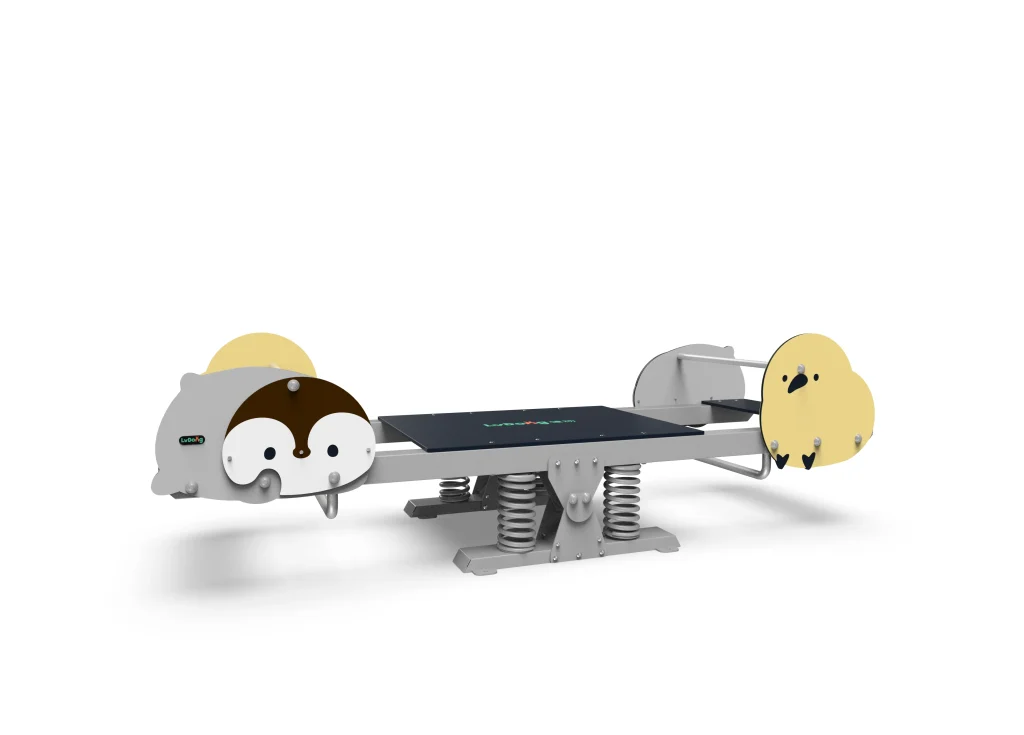
Which finishes hold up near glass facades and planted areas?
Glass facades amplify glare and reflect every surface irregularity. Planted areas add moisture, leaf litter, and irrigation overspray. I look for textured finishes on frames and stainless steel hardware at connection points. The texture matters more than the color code because it changes how light and fingerprints read from a distance. Coated fasteners reduce rust streaks, and wood-look polymer panels weather better than raw timber in shaded, damp corners.
Finish warranties matter more on a corporate campus because the playground remains visible during client visits and campus tours.
<[Playground Equipment Warranty Comparison 1 3 or 5 Years](https://lvdongtoys.com/playground-equipment-warranty-comparison-1-3-or-5-years/)>covers how to compare coverage periods for steel frames, moving parts, and coatings before a supplier claim turns into a facility budget item.
Safety Compliance That Does Not Weaken the Architecture
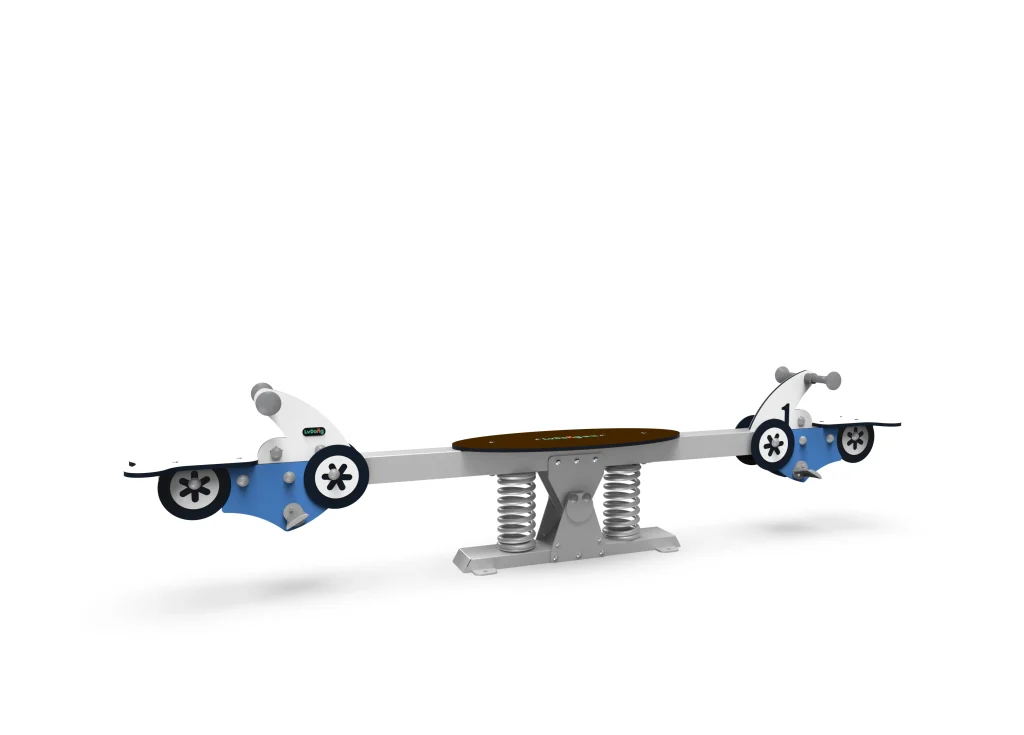
Safety on a corporate campus is often reviewed by people who do not manage playgrounds daily. The facilities team wants documentation, the risk team wants a clear standard, and the architect wants no bulky guardrails blocking a view corridor. The answer is not to hide the safety work. It is to choose equipment with low fall heights and clean transitions. A seesaw with a maximum fall height of 60 cm is easier to place near a campus courtyard than a tall multi-tier tower, and it keeps up to ten children in coordinated play depending on the model. A low single-player spinner with a fall height around 34 cm can anchor a quiet corner without becoming a climbing hazard.
Does the equipment still meet EN 1176 when customized?
Custom finishes and non-standard color choices do not change the structural safety requirement. What changes is the validation record. We keep the core geometry within tested parameters and treat finish as a surface layer. When our design team adjusts a panel graphic or a themed shell, the structural path, entrapment gaps, and fall heights stay inside the certified base model. Buyers should ask for the test report reference and the product drawing side by side, so the delivered unit can be traced back to the tested configuration.
Safety documentation on a corporate campus usually has to move through facilities and risk review before installation.
<[Essential Checklist for Playground Equipment Safety Test Reports](https://lvdongtoys.com/essential-checklist-for-playground-equipment-safety-test-reports/)>covers which reports are tied to EN 1176 sections and what a buyer should request from the factory before site handover.
Space Planning for On-Campus Childcare Play Areas
Space planning for a campus childcare playground starts with what cannot move: the building line, the supervisor sight line, and the required fall zone. In a corporate courtyard, a 300 cm multi-person seesaw may fit by dimension but require an additional surfacing perimeter that crosses a service path. I prefer to map the fall zone before selecting the product. A single-player spinner with a compact footprint and a 34 cm fall height is easier to integrate into a planted edge than a larger rotating platform. Spring riders are another logical fit because their low fall height and one-child capacity keep the safety envelope tight.
What is the smallest usable footprint for a campus childcare play area?
A functional start does not require a full playground field. A compact arrangement of two spring riders and one low spinner can work in a courtyard corner. The limiting factor is usually the safety surfacing, not the equipment body. Before we quote a layout, I ask for the site plan with the fall zone drawn to the edge of paving, planting, and walking routes. That single drawing shows whether the space holds three pieces or only two.
Space conflicts on campus usually appear in plan view before installation.
<[Free 3D Design for Community Park Playground Equipment Solutions](https://lvdongtoys.com/free-3d-design-for-community-park-playground-equipment-solutions/)>covers how early layout drawings identify fall zone overlaps before equipment is ordered.
Midway through a campus playground decision, the unresolved item is rarely whether the equipment is safe. It is whether the safety envelope and the architectural review can both be documented in the same submission. If your campus program includes a design review committee or a heritage overlay, confirm the fall zone and finish samples with your supplier before the equipment list is locked. Send the site plan to [email protected] and ask for a drawing set that shows both the play layout and the surfacing limits.
Procurement Process for Corporate Campus Projects
Procurement for a corporate campus rarely behaves like a standard park tender. The decision moves through facilities, risk, architecture, and sometimes human resources. I recommend carrying a one-page visual summary that shows product image, dimensions, fall height, and finish code on the same sheet. That sheet travels better than a catalog because each reviewer can check one concern without searching through fifty pages.
Site access also shapes delivery. Many campus buildings accept trucks only through service elevators or during off-peak hours. When we know the gate width, hoisting route, and delivery window early, we can pack the equipment so installation crews do not block the main entrance. For occupied campuses, the quietest sequence is usually ground-level placement with minimal cutting and no heavy crane work.
Corporate campus timelines fail when the playground order waits until the building is almost complete. The approval cycle, mock-up review, and installation window need to move in parallel with the main works. If you send your site plan and finish palette to [email protected], we can confirm which models fit within the fall zones and prepare a drawing you can place next to the architect’s landscape plan. For faster coordination on site-specific questions, call or message +8613915684545.
Common Questions About Corporate Campus Childcare Play Equipment
Does premium-looking play equipment cost more than standard campus units?
Most of the added cost comes from finish control and documentation, not from structural changes. A campus-specific palette may add a color matching charge and a longer pre-production review, but the frame, platform, and bearings remain close to the standard product. I would rather put budget into textured powder coat, stainless fasteners, and a complete drawing package than into extra themed components. Those first three items are what the building committee notices over time.
Can the equipment match a specific corporate color palette?
The short answer is yes, with one condition. We can match a corporate color on one controlled accent surface or on a panel insert. Coating every surface in a brand color can flatten the design, so I usually recommend limiting the brand tone to around twenty percent of the visible equipment area. That keeps the campus identity present without turning the play space into a sign.
Do unusual finishes invalidate the safety certification?
A common assumption is that custom colors and panel graphics make the certification invalid. That is not true. The structural configuration is what the standard addresses, and the strength of the coated frame does not change with the color applied over it. The documentation should still reference the tested base model. We include the structural drawing and the relevant test report reference in the submittal package for exactly this reason.
How long should a corporate campus playground project allow for delivery?
In campus projects we work on, the equipment order is rarely the long pole. The long pole is alignment among the committee, the building contractor, and the landscape team. A standard unit can ship within a few weeks once drawings are approved, but custom finishes and engineering submittals add lead time. I ask clients to work backward from the building handover date and leave at least two extra weeks for finish approval. Share your approval calendar and site plan with [email protected], and we will confirm the drawing and delivery window.
If you’re interested, check out these related articles:
Selecting Commercial Playground Manufacturers A Step by Step Guide
12 Critical Post Installation Acceptance Tests for Playgrounds
Essential Checklist for Playground Equipment Safety Test Reports